Elevatus Architecture
Logo Angles White
Elevatus Architecture
Menu
  • Portfolio
    • Education
    • Justice
    • Government
    • Regional
    • Health and Wellness
  • About
    • What We Do
    • Who We Are
    • Why We Care
    • Careers
  • News & Blog
  • Contact
  • Portfolio

Fort Wayne Fire Department Stations

Fort Wayne, Indiana

  • Government
  • Local

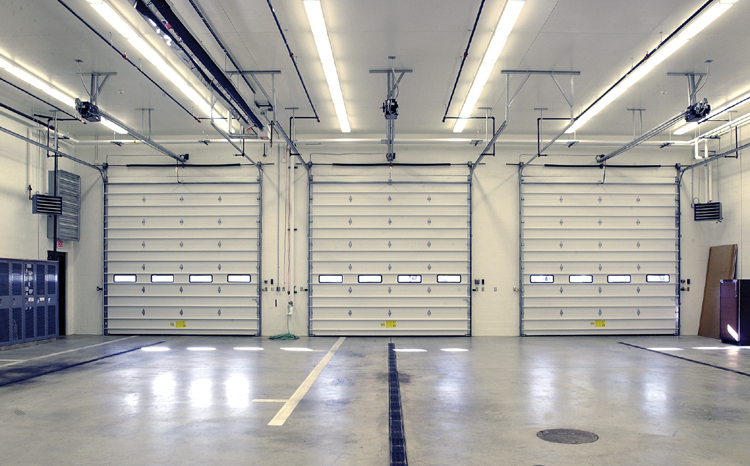
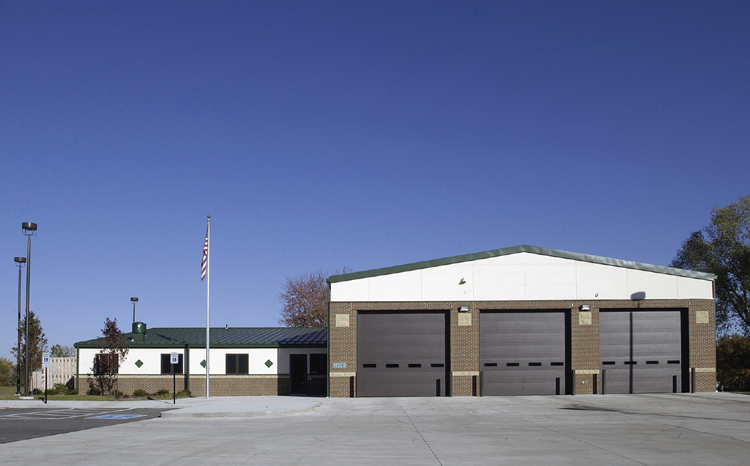
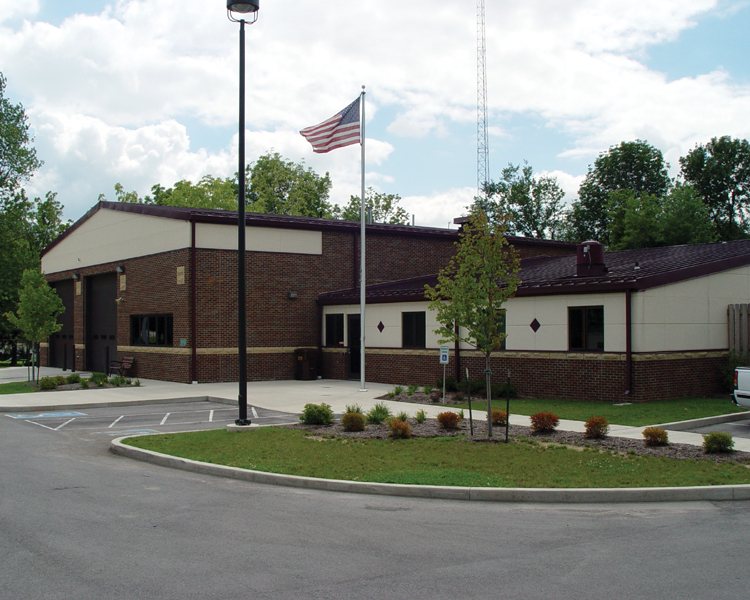

These prototypical fire station designs were commissioned by the City of Fort Wayne for the replacement of five outdated and undersized existing facilities. These include Fort Wayne Fire Department Station #12, 16, 17, 18, and 19. The primary concepts were to create space for two pieces of firefighting apparatus, adequate support space to house a total of 24 to 36 firefighters, and the function and flow of the spaces to allow quick and easy access to the fire trucks.

Fire Station No. 18 includes a police sub-station and it is designed to function independent of the fire department’s operations. It includes conference rooms, offices, locker/shower rooms and an interview room. The fire department’s spaces include a two and a half vehicle apparatus bay, dormitory, living room, weight room, offices, dining area and kitchen.
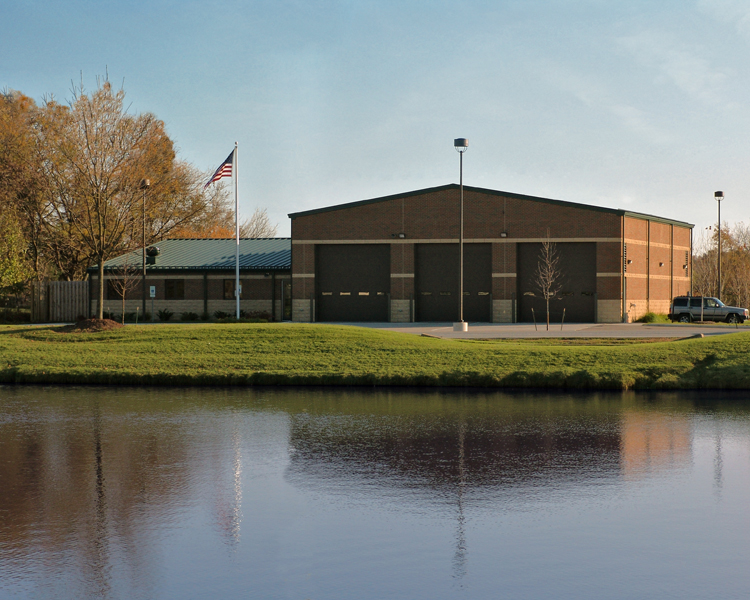

image of retention pond and fire station exterior image of fire station image of interior bay at fire station image of fire station image of fire station

more Government Work

image of building

White Elementary School–USACE

Kimberly Hampton Primary School Exterior

Captain Kimberly Hampton Primary School–USACE


Miami Correctional Facility Exterior

Miami Correctional Facility

Contact Us

If you have questions or want to know what Elevatus can do for you, contact us today!

Contact Us
Open post by elevatusarchitecture with ID 17948699471998096
Ten years later.

In May 2016, ground was broken on what would become the @jrlymca in northeast #FortWayne. Today, it’s a space shaped by movement, light, and connection.

From the gym to the natatorium and beyond, it continues to support wellness and community every day.

#DesignedToDoMore
Open post by elevatusarchitecture with ID 18023474336836119

Defined by structure and flow, this project reimagines the Civic Center Parking Garage through vertical expansion. A few years back, as downtown Fort Wayne was on the rise, 225 new spaces were added alongside key restoration work.

#DesignedToDoMore
Open post by elevatusarchitecture with ID 17956512495128104
The Whitley County Sheriff’s Office and Detention Center brings together exterior form and interior experience with a refined level of detail.

#DesignedToDoMore
Open post by elevatusarchitecture with ID 18058218722503048
Remembering those who gave their lives in service to our country.
Open post by elevatusarchitecture with ID 18074445716274095
Built through collaboration and shaped by community.

The Putnam County YMCA brings wellness, recreation, and care together in a space designed to serve Greencastle today and grow with it for years to come.

#DesignedToDoMore
Open post by elevatusarchitecture with ID 18132196993601018
Color. Light. Energy. 🎉

Inside the Levan R Scott Academy, every space is designed to support a positive learning environment.

#DesignedToDoMore
Open post by elevatusarchitecture with ID 18112701115848594
Perfect kind of day for the @fortwaynezoo. ☀️

Sharing a few views from Coastal Cove at the Fort Wayne Zoo. Thoughtful details, open views, and a space designed for both animals and guests to enjoy. A true #FortWayne treasure.

#DesignedToDoMore
Open post by elevatusarchitecture with ID 18121747765632848
Inside Building 20 at @electricworksfw, @fergusonagency's space blends industrial character with a range of collaborative environments. Open gathering areas, flexible meeting rooms, and private spaces create a dynamic workplace shaped for creativity and connection.

A strong example of adaptive reuse carrying history forward through design.

#DesignedToDoMore
Open post by elevatusarchitecture with ID 17965114827119852
Spaces built for both performance and possibility.

From game day to everyday learning.

📍Brownfield High School, Texas
Open post by elevatusarchitecture with ID 18002834972746926
Honoring what was, building what’s next. Through adaptive reuse, the Do it Best World Headquarters continues to bring new energy to Electric Works, building on years of investment in this campus.

#DesignedToDoMore
elevatusarchitecture

They (Elevatus) care about our community. They want it to be a place where there's beautiful spaces that serve the community and meet the needs of the community and we couldn't be more thankful for them and their partnership through this process.

Connie Heflin

Executive Director, Super Shot Inc.

FWCS appreciates the thoughtful approach and client-centered focus that the Education Team at Elevatus brings to the design of our projects. As the modern K-12 environment evolves to meet the ever-changing needs of our students, Elevatus has continued to bring innovative design ideas to the table while maintaining a commitment to quality and long-term sustainability of the built product. The learning environments that we create today will continue to provide well for the needs of our staff, students, and community for many years to come.

Heather Krebs

Capital Projects Coordinator, Fort Wayne Community Schools

I am delighted to express my utmost appreciation for the outstanding work that Elevatus Architecture has done in designing our new central office. Their innovative and thoughtful approach to the project will result in a state-of-the-art facility that exceeds our expectations. Their dedication to creating a functional and aesthetically pleasing space will greatly improve our administrative operations, and their professionalism and timely execution have made this a very enjoyable process. I wholeheartedly recommend Elevatus for their exceptional architectural services and look forward to potential future collaborations with them.

Wayne Barker

Superintendent, Northwest Allen County Schools

Elevatus stays involved throughout the entire construction process. This high level of service is very important to us because things inevitably shift and change despite the best planning. We need them to stay involved so that our budget is not affected. In the end, our projects are delivered on time and on budget and Elevatus contributes to that "now expected" outcome.

Judy Roy

Executive Vice President for Finance and Administration, Indiana Tech

Elevatus did an excellent job helping us navigate our project in Huntington, IN and developed architectural plans very timely and with an appreciated attention to every detail. We highly recommend this firm.

Justin Claud, Esq.

Chief Legal Officer, Boca Recovery Center

When our County was looking for an architecture firm to help us with the process of building a new jail, Elevatus was an easy choice for me. This was a project entirely out of my skill set, but I knew we only had one chance to get it right. Their (Elevatus) knowledge and professionalism is unmatched.

Commissioner Theresa Baysinger

Whitley County Commissioner

Elevatus provided exceptional leadership that was always available, always helpful, and with a client's architect frame of mind. All deliverables were delivered on time. In several cases, Elevatus provided deliverables in advance of deadlines and offered alternatives that saved the company additional money.

Scott Fergusson

Founder, Chapman's Brewing Company

We have had nothing short of an amazing experience with Elevatus. Their team jumped right in and began planning with us right away, leaving no stone unturned from concept through our current state of approaching SD. Elevatus runs effective, informative and efficient meetings and always follows through with answers to questions that come up during the meeting.

Brandon Penrod, PhD

Chief Financial Officer, Wawasee Community Schools

Logo Angles Blue
Elevatus Architecture

111 East Wayne Street
Suite 555
Fort Wayne, IN 46802

260.424.9080
  • Education
    • Extracurricular/Athletic Facilities
    • Higher Ed
    • K–12
    • STEM and STEAM Schools
  • Justice
    • Courts and Courthouses
    • Emergency Operations and Police Administration
    • Jails and Prisons
    • Specialized Facilities
  • Health and Wellness
    • YMCA & Community Centers
  • Regional
    • Businesses and Non-Profits
    • Entertainment and Urban Planning
Contact Careers Privacy Policy

© 2026 Elevatus Architecture