Elevatus Architecture
Logo Angles White
Elevatus Architecture
Menu
  • Portfolio
    • Education
    • Justice
    • Government
    • Regional
    • Health and Wellness
  • About
    • What We Do
    • Who We Are
    • Why We Care
    • Careers
  • News & Blog
  • Contact
  • Portfolio

Captain Kimberly Hampton Primary School–USACE

Fort Bragg, North Carolina

  • Education
  • K–12
  • Government
  • Federal

The design is centered on ten academic learning neighborhoods. Each is structured to enhance staff and student collaboration and has the flexibility to accommodate a variety of teaching and learning styles. Essential elements of the school, which was designed and constructed on an active military campus, include high-performance learning features, including a central commons with a performance stage and Spanish stairs, a dining area, a gymnasium, and a small black-box theater. Typical school spaces–including an art room, a music room, computer labs, administrative offices, teacher workrooms, and a video production studio–work well when partnered with the learning neighborhoods.

The school is LEED Silver certified and uses renewable energy from solar panels as well as a wind turbine. The target goal: to achieve 40% energy efficiency. A partial green roof, energy-efficient lighting, and an energy dashboard not only contribute to that goal’s achievement but also are referenced in the school’s curriculum as a 21st century educational tool.

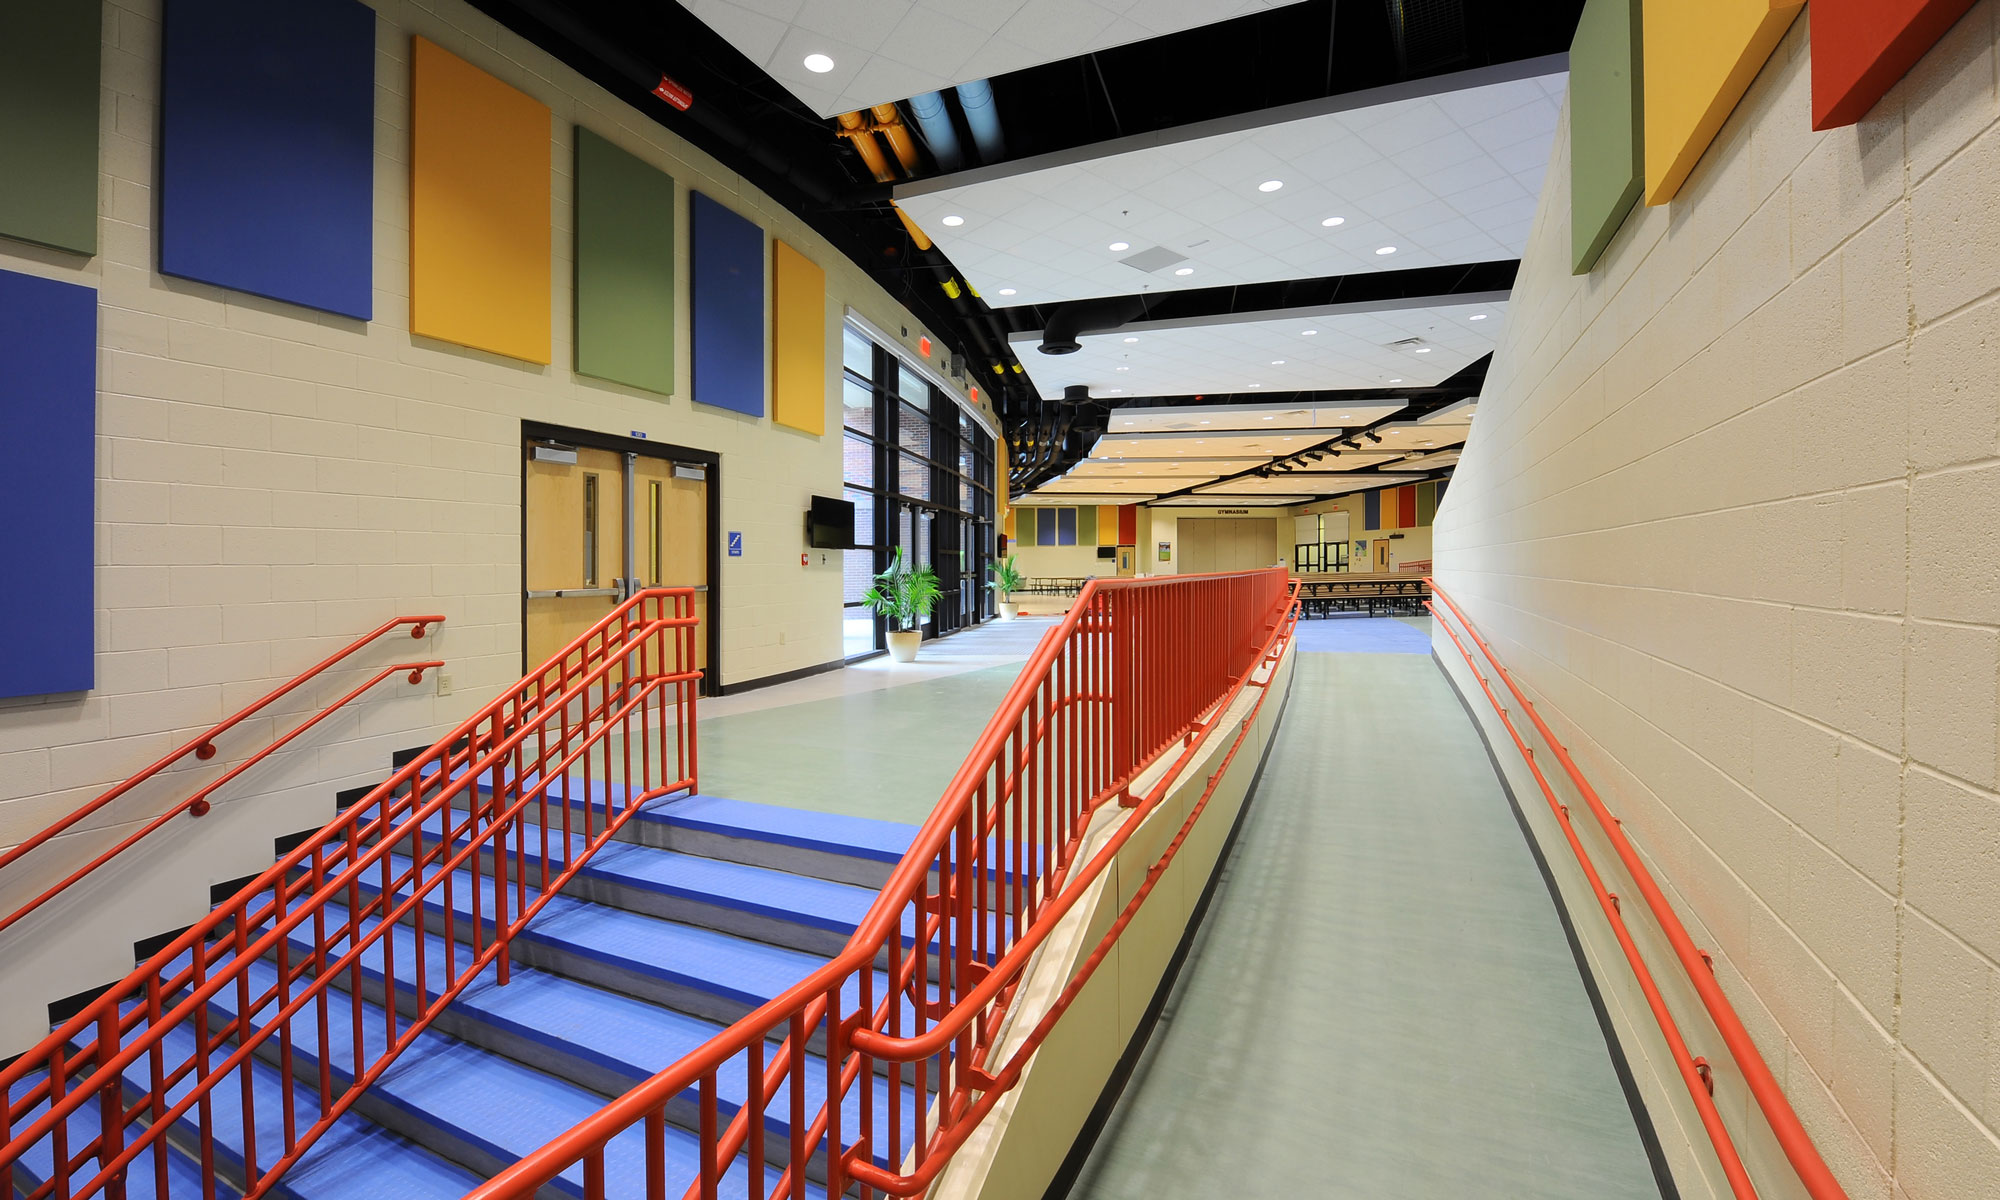
Kimberly Hampton Primary School Exterior Kimberly Hampton Primary School Interior

more Government Work

Adams Central Schools Pool and Locker Rooms


Warrior Park

Indiana Tech Warrior Athletic Center


Central Prison Exterior


Central Mental Health Facility (NC DPS)

Contact Us

If you have questions or want to know what Elevatus can do for you, contact us today!

Contact Us
Open post by elevatusarchitecture with ID 17872545723630336
A new chapter is taking shape along the Wabash River.

Construction is underway on the Vigo County YMCA, a project designed to expand opportunities for wellness, childcare, recreation, and community connection. From new construction to transformed spaces and a new wellness center, this facility will serve the Wabash Valley for generations to come.

Link in bio for more information!
Open post by elevatusarchitecture with ID 17882217798478638
Architectural Designer Nicholas Bloom, Environmental Graphic Designer Zach Macke, and Architectural Designer Laura Putman put their sketching skills to the test in a speed sketch challenge, hand-drawing the @putnamcountyymca in just four minutes. The results? Pretty amazing for such a short amount of time! 👏

Now it’s your turn to decide... which sketch gets your vote? 🎨⬇️
Open post by elevatusarchitecture with ID 17907015039283489
A closer look at the YMCA of Muncie. 🙌

Crafted by Blueprint Models, this detailed architectural model features removable sections, illuminated site elements, and incredible attention to detail. We're excited to showcase this transformational project in a whole new way.
Open post by elevatusarchitecture with ID 18102632747229561
Purposeful spaces for meaningful work. The @nwallencountyschools Administration Center was designed to support collaboration, connection, and service to the NACS community. #DesignedToDoMore
Open post by elevatusarchitecture with ID 18121246777829183
A new chapter starts with good advice. Hear a few tips from Architectural Intern Logan Kien for students beginning their freshman year! 📚 #DesignedToDoMore
Open post by elevatusarchitecture with ID 18615127468053792
Good design isn't just about where we work. It's about how we work.

From instructor-led fitness classes to a dedicated children's area, our office includes spaces that support well-being, flexibility, and the realities of everyday life. Thoughtful design can have a meaningful impact, creating an environment that helps our team stay healthy, connected, and engaged.

#DesignedToDoMore
Open post by elevatusarchitecture with ID 18080884901666842
@fort_wayne_community_schools Levan R. Scott Academy was designed with flexible learning environments, collaboration spaces, and student-focused amenities that support exploration, teamwork, and growth.

#DesignedToDoMore
Open post by elevatusarchitecture with ID 18602668156009940
More than a building, a place to belong. 💙

Every YMCA is shaped through collaboration, creating spaces that support wellness, strengthen communities, and bring people together.

#DesignedToDoMore
Open post by elevatusarchitecture with ID 18070111352406821
Thoughtful details. Lasting impact. Every element contributes to a facility designed to serve generations to come.

📍Whitley County Sheriff's Office and Detention Center

#DesignedToDoMore
Open post by elevatusarchitecture with ID 18085085831406309
Day in the Life of an Architectural Intern: Logan Kien

#DesignedToDoMore
elevatusarchitecture

They (Elevatus) care about our community. They want it to be a place where there's beautiful spaces that serve the community and meet the needs of the community and we couldn't be more thankful for them and their partnership through this process.

Connie Heflin

Executive Director, Super Shot Inc.

FWCS appreciates the thoughtful approach and client-centered focus that the Education Team at Elevatus brings to the design of our projects. As the modern K-12 environment evolves to meet the ever-changing needs of our students, Elevatus has continued to bring innovative design ideas to the table while maintaining a commitment to quality and long-term sustainability of the built product. The learning environments that we create today will continue to provide well for the needs of our staff, students, and community for many years to come.

Heather Krebs

Capital Projects Coordinator, Fort Wayne Community Schools

I am delighted to express my utmost appreciation for the outstanding work that Elevatus Architecture has done in designing our new central office. Their innovative and thoughtful approach to the project will result in a state-of-the-art facility that exceeds our expectations. Their dedication to creating a functional and aesthetically pleasing space will greatly improve our administrative operations, and their professionalism and timely execution have made this a very enjoyable process. I wholeheartedly recommend Elevatus for their exceptional architectural services and look forward to potential future collaborations with them.

Wayne Barker

Superintendent, Northwest Allen County Schools

Elevatus stays involved throughout the entire construction process. This high level of service is very important to us because things inevitably shift and change despite the best planning. We need them to stay involved so that our budget is not affected. In the end, our projects are delivered on time and on budget and Elevatus contributes to that "now expected" outcome.

Judy Roy

Executive Vice President for Finance and Administration, Indiana Tech

Elevatus did an excellent job helping us navigate our project in Huntington, IN and developed architectural plans very timely and with an appreciated attention to every detail. We highly recommend this firm.

Justin Claud, Esq.

Chief Legal Officer, Boca Recovery Center

When our County was looking for an architecture firm to help us with the process of building a new jail, Elevatus was an easy choice for me. This was a project entirely out of my skill set, but I knew we only had one chance to get it right. Their (Elevatus) knowledge and professionalism is unmatched.

Commissioner Theresa Baysinger

Whitley County Commissioner

We have had nothing short of an amazing experience with Elevatus. Their team jumped right in and began planning with us right away, leaving no stone unturned from concept through our current state of approaching SD. Elevatus runs effective, informative and efficient meetings and always follows through with answers to questions that come up during the meeting.

Brandon Penrod, PhD

Chief Financial Officer, Wawasee Community Schools

Logo Angles Blue
Elevatus Architecture

111 East Wayne Street
Suite 555
Fort Wayne, IN 46802

260.424.9080
  • Education
    • Extracurricular/Athletic Facilities
    • Higher Ed
    • K–12
    • STEM and STEAM Schools
  • Justice
    • Courts and Courthouses
    • Emergency Operations and Police Administration
    • Jails and Prisons
    • Specialized Facilities
  • Health and Wellness
    • YMCA & Community Centers
  • Regional
    • Businesses and Non-Profits
    • Entertainment and Urban Planning
Contact Careers Privacy Policy

© 2026 Elevatus Architecture